
Glass only looks effortless if the tile behind it is dead plumb.
Frameless Glass Showers in Metro Atlanta, GA
Frameless glass is what makes a small bathroom feel like a large one. There is no frame and no curtain cutting the room in half, so you see the tile all the way to the far wall. It is also the least forgiving thing in the bathroom: frameless panels are cut to a measurement taken off the finished tile, and glass does not bend to meet a wall that leans.
That pushes the real work much earlier than most people expect. Walls get checked for plumb while the framing is still open, blocking goes in behind the tile exactly where the hinges, clamps and header bar will land, and the curb gets built level end to end rather than level on average. Only once the tile is set and cured does the glass get measured, fabricated and installed. We pick the hardware finish with you at the same time as the fixtures, so the hinges, handle, shower arm and valve trim all match instead of nearly matching.
What's included
What a frameless glass showers job covers
The scope below is what goes in the written estimate. If something is not on it, we will say so before you sign.
Plumb walls and blocking
Walls checked and corrected during framing, with solid blocking behind the tile wherever hinges, clamps and header bars will land.
Level curb or flush opening
A curb built level along its full length, or a flush walk-in opening with a linear drain where a zero-threshold entry is wanted.
Measured from finished tile
Glass measured after the tile is set and cured — not off the framing — so the panels meet the wall rather than almost meeting it.
Hardware matched to your fixtures
Hinges, handles, clamps and header bars in the same finish as the shower trim, faucets and accessories.
Set, sealed and adjusted
Panels set and shimmed, silicone run on the wet side only, and doors adjusted to swing freely and hold where you leave them.
The process
Free estimate → design → demo → build → walkthrough
Five steps, in this order, on every project we take on.
Free estimate
We come out, measure the room, talk through what you want and leave you with a written price. No charge, and no pressure to decide on the spot.
Design & selections
Layout, tile, grout, glass, fixture finish, vanity and lighting all decided together — and checked against each other — before anything is ordered.
Demo & prep
Floors and doorways protected, old material out and hauled away, then framing, blocking, substrate and waterproofing done properly.
Build
Tile, glass, cabinetry and fixtures set. The owner is on site doing the work, not just checking in on it.
Final walkthrough
We walk the finished room with you, write down anything that isn't right, and fix it before we call the job done.
Popular choices
Finishes and options people pick
A starting point, not a catalog. If you have seen something you like, bring the picture — matching an idea is most of the job.
Configurations
- Door with a return panel in a corner
- Single fixed panel on a walk-in opening
- Door with an inline panel over a tub
- Notched panels around a bench or knee wall
Glass
- Clear tempered
- Low-iron, for a colorless edge
- Rain and fluted textures
- Frosted bands where privacy matters
Hardware finishes
- Brushed gold
- Matte black
- Brushed nickel
- Chrome
Our work
From our portfolio
Photographs of our own projects. The full gallery has more.
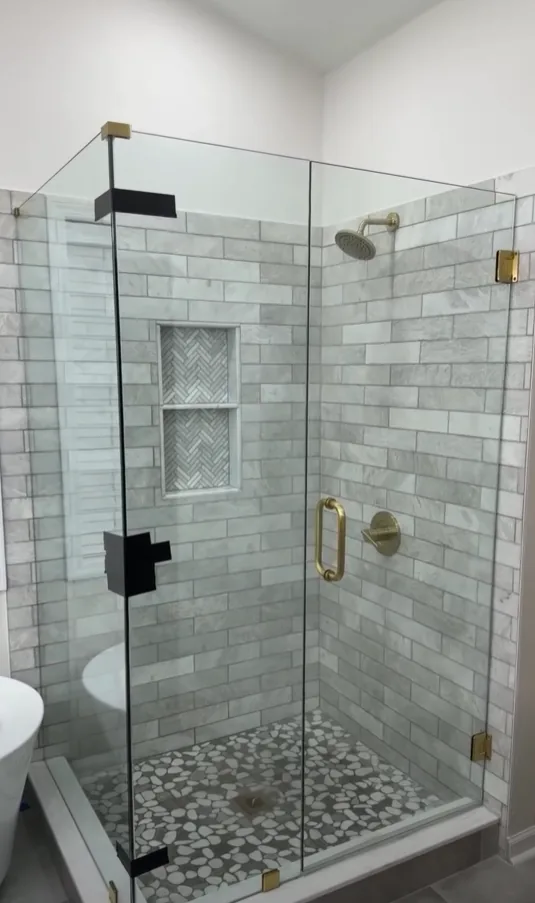
Frameless glass corner shower — marble-look subway tile, a two-shelf herringbone mosaic niche, pebble floor and brushed gold hardware.
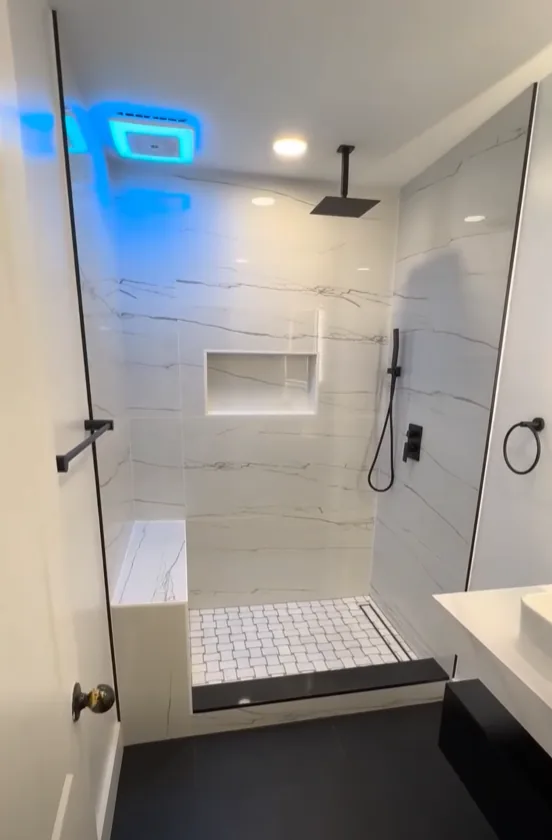
Walk-in shower in marble-look slab tile with a built-in bench, recessed niche, matte black rain head and a linear drain.
Other services
We probably handle the rest of it too
Most projects touch more than one trade. Doing them together means one contractor, one schedule and one protection setup.
Frameless Glass Showers across metro Atlanta
Remodeling FA Company 1 LLC travels throughout the metro area. Pick your town to see what this work usually involves on houses there.