Decide it on paper, where changing your mind is still free.
Remodel Design Consultation in Metro Atlanta, GA
Most people do not need to hire a separate designer for a bathroom. They need somebody who has built a lot of them to sit down with the room's real dimensions and say which of the three possible layouts will actually work, which tile will look like the picture they have in their head, and what each trade-off costs. That is what this is — and on a project we build, it is included rather than billed on its own.
We start from constraints, because they decide everything else: where the drain and vent are, which walls are carrying load, how wide the door opening is, where the window sits. From there we work through layout options, then selections — tile and grout color, accent and niche, glass configuration, fixture finish, vanity and top, lighting and paint — checking each against the others so the finished room reads as one decision instead of eight unrelated ones. The whole conversation can happen in English or in Spanish.
What's included
What a remodel design consultation job covers
The scope below is what goes in the written estimate. If something is not on it, we will say so before you sign.
Measured existing conditions
The room measured properly, with drain, vent, window, door and load-bearing walls recorded before any layout is drawn.
Realistic layout options
Two or three layouts that will actually build, with what each costs you in plumbing moves and what it buys you in usable space.
Tile and finish selections
Tile, grout color, accent, glass configuration, fixture finish, vanity, top, lighting and paint, chosen together and checked against each other.
A written scope
What is included, what is not, and the order the work happens in — so the estimate is a document you can hold us to, not just a number.
In English or Spanish
Se habla español. Every part of the selection and scope conversation can happen in Spanish if that is easier.
The process
Free estimate → design → demo → build → walkthrough
Five steps, in this order, on every project we take on.
Free estimate
We come out, measure the room, talk through what you want and leave you with a written price. No charge, and no pressure to decide on the spot.
Design & selections
Layout, tile, grout, glass, fixture finish, vanity and lighting all decided together — and checked against each other — before anything is ordered.
Demo & prep
Floors and doorways protected, old material out and hauled away, then framing, blocking, substrate and waterproofing done properly.
Build
Tile, glass, cabinetry and fixtures set. The owner is on site doing the work, not just checking in on it.
Final walkthrough
We walk the finished room with you, write down anything that isn't right, and fix it before we call the job done.
Popular choices
Finishes and options people pick
A starting point, not a catalog. If you have seen something you like, bring the picture — matching an idea is most of the job.
What people usually settle here
- Garden tub out, one large walk-in shower in
- Where the niche goes, how big it is, and how many shelves
- Frameless versus semi-frameless glass
- Brushed gold or matte black — and then committing to one
- Whether to move the toilet or live with where it is
Our work
From our portfolio
Photographs of our own projects. The full gallery has more.
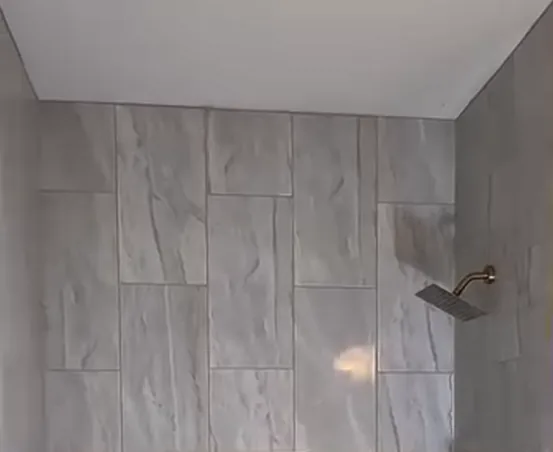
Large-format marble-look tile run vertically to the ceiling, with a square brushed gold rain head.
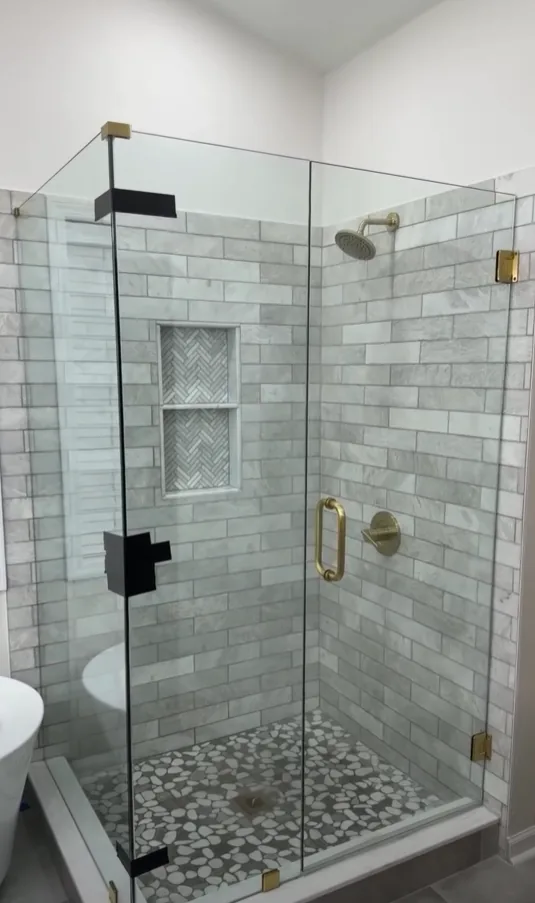
Frameless glass corner shower — marble-look subway tile, a two-shelf herringbone mosaic niche, pebble floor and brushed gold hardware.
Other services
We probably handle the rest of it too
Most projects touch more than one trade. Doing them together means one contractor, one schedule and one protection setup.
Remodel Design Consultation across metro Atlanta
Remodeling FA Company 1 LLC travels throughout the metro area. Pick your town to see what this work usually involves on houses there.