Straight courses, level niches, and a pan that drains where it should.
Custom Tile Showers in Metro Atlanta, GA
A tile shower is won or lost before the tile arrives. The pan has to be pitched evenly to the drain, the curb and corners have to be waterproofed as one continuous system rather than a set of patches, and the niche and bench have to be framed where the tile layout wants them instead of where the studs happen to fall. We build showers in that order, and the pan gets flood-tested before anything is set.
After that it is layout, and layout is what people actually photograph. Where the first full course starts decides whether you finish with a sliver of tile at the ceiling. Whether the niche is centered on the wall or centered on the tile decides whether the grout lines read as deliberate. On a slab-panel shower the veining has to run continuously across the wall and turn the corner without breaking. This is the part of the job the owner does with his own hands, and it is the reason the detail shots are the ones that get shared.
What's included
What a custom tile showers job covers
The scope below is what goes in the written estimate. If something is not on it, we will say so before you sign.
Demo and inspection
Old surround or tile out, then the framing and subfloor checked for rot, movement and previous leaks before anything new goes in.
Pan and pitch
Pre-slope and pan built to drain evenly, with a center, offset or linear drain chosen to suit the layout and the tile size.
Waterproofing and flood test
Walls, curb, corners and pan waterproofed as a continuous system, then held under water and checked before tile.
Niche and bench framing
Framed and waterproofed where the tile layout wants them, sized around real bottles, with the niche sill pitched so water runs out instead of sitting.
Tile layout and setting
The field dry-laid and the starting lines set before anything goes into mortar, so full tiles land at eye level and cuts land where nobody looks.
Grout, caulk and seal
Grout color chosen with you, movement joints where they belong, and silicone — not grout — in every change of plane.
The process
Free estimate → design → demo → build → walkthrough
Five steps, in this order, on every project we take on.
Free estimate
We come out, measure the room, talk through what you want and leave you with a written price. No charge, and no pressure to decide on the spot.
Design & selections
Layout, tile, grout, glass, fixture finish, vanity and lighting all decided together — and checked against each other — before anything is ordered.
Demo & prep
Floors and doorways protected, old material out and hauled away, then framing, blocking, substrate and waterproofing done properly.
Build
Tile, glass, cabinetry and fixtures set. The owner is on site doing the work, not just checking in on it.
Final walkthrough
We walk the finished room with you, write down anything that isn't right, and fix it before we call the job done.
Popular choices
Finishes and options people pick
A starting point, not a catalog. If you have seen something you like, bring the picture — matching an idea is most of the job.
Wall tile
- Marble-look porcelain slab, carried around the corner
- Large-format 12x24 set vertically or in a one-third offset
- Subway in classic, oversized and stacked layouts
- Handmade-look glazed tile with visible variation
Accents
- Herringbone and harlequin mosaic niches
- Metallic and ribbed accent bands
- A contrasting bench top
- Full-height accent wall behind the valve
Shower floors
- Octagon and hex mosaic
- Penny round
- Gray and white pebble
- Basketweave
Our work
From our portfolio
Photographs of our own projects. The full gallery has more.
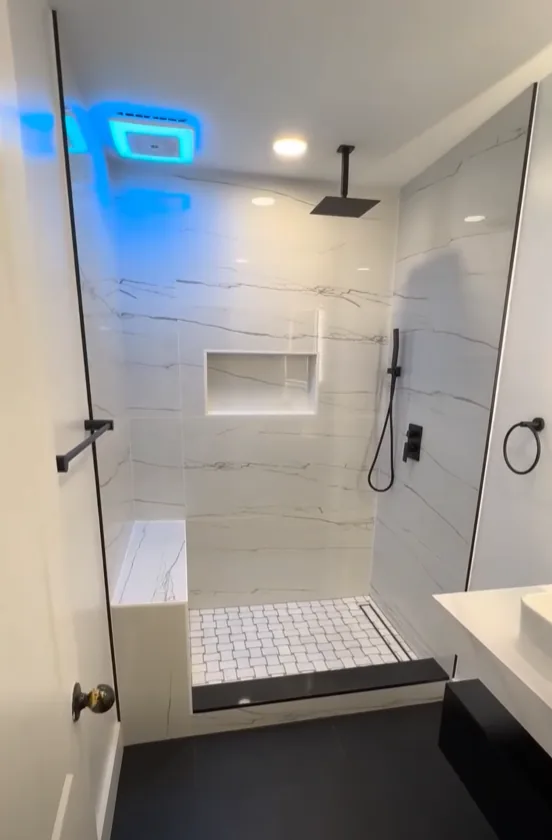
Walk-in shower in marble-look slab tile with a built-in bench, recessed niche, matte black rain head and a linear drain.
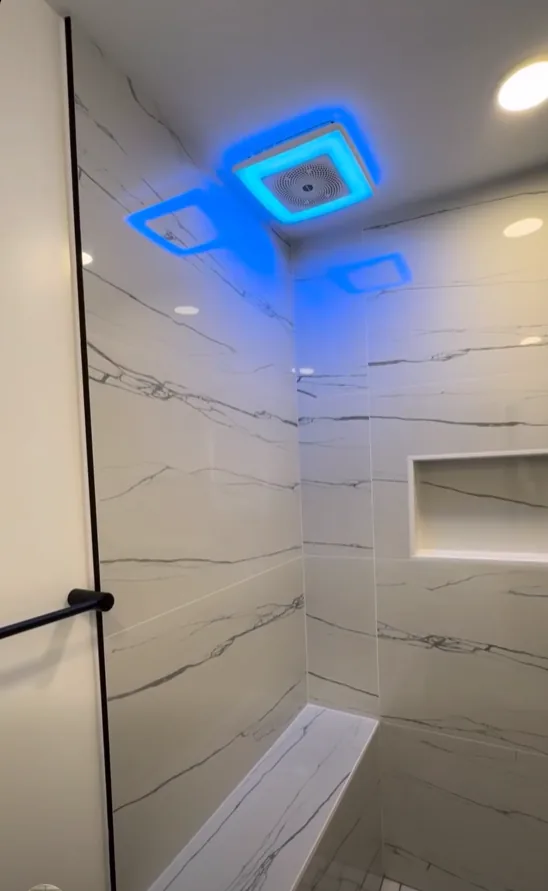
The same shower from inside — slab tile walls carried to the ceiling, a tiled bench, recessed niche and an LED exhaust fan.
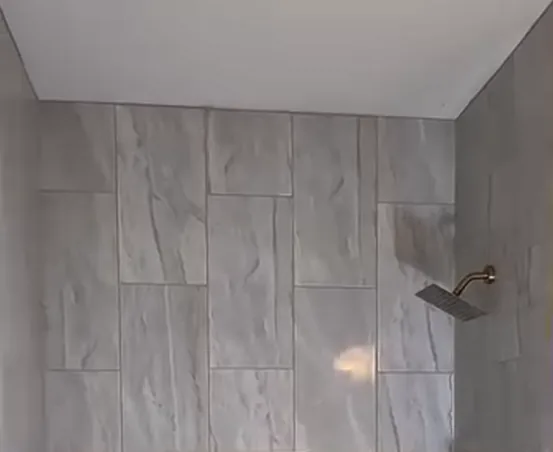
Large-format marble-look tile run vertically to the ceiling, with a square brushed gold rain head.
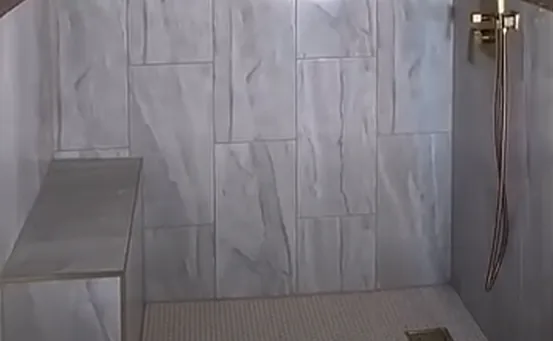
Tiled bench, brushed gold handheld on a slide bar, and a small mosaic floor pitched to the drain.
Other services
We probably handle the rest of it too
Most projects touch more than one trade. Doing them together means one contractor, one schedule and one protection setup.
Custom Tile Showers across metro Atlanta
Remodeling FA Company 1 LLC travels throughout the metro area. Pick your town to see what this work usually involves on houses there.