
From the layout on paper to the last piece of trim.
Bathroom Remodeling in Metro Atlanta, GA
A bathroom is the smallest room in the house and the one that takes the most coordination. Framing, waterproofing, tile, glass, fittings, lighting and ventilation all land inside the same forty or fifty square feet, and they have to land in the right order. We remodel bathrooms across metro Atlanta starting at the layout, so the decisions that are expensive to reverse — where the drain sits, how wide the shower opening is, whether the niche lines up with the tile courses — get made before anything is demolished.
Most of our work is the primary bath and the guest bath in suburban homes built between the 1970s and the 2000s: a fiberglass surround, an oversized corner garden tub nobody has used in a decade, a cultured marble top and one small window. The job usually comes down to reclaiming that footprint — one generous walk-in shower instead of a cramped tub-and-shower pair, a vanity with real storage, large-format tile underfoot, and finishes that agree with each other. You see that on the first walkthrough. The parts that decide whether it lasts are behind the tile.
What's included
What a bathroom remodeling job covers
The scope below is what goes in the written estimate. If something is not on it, we will say so before you sign.
Layout and selections
We draw the new layout with you and help choose tile, grout, glass, fixtures, lighting and paint so the finishes look chosen rather than allocated.
Demo and haul-away
Old surround, tile, vanity and flooring out, with the route through your house protected and debris carried out as we go.
Framing and blocking
Niche and bench framing, solid blocking behind the tile for glass hardware and grab bars, and any wall changes the new layout calls for.
Waterproofing
Pan, curb, corners and walls waterproofed as one continuous system and flood-tested before a single tile is set. This is the part nobody sees and the first part to fail when it is rushed.
Tile and stone
Floor, walls, shower, niche and bench, with the layout set so full tiles land at eye level and the cuts land in the corners.
Glass, vanity and fixtures
Frameless or semi-frameless glass measured from the finished tile, vanity and top set level, then mirrors, lighting, trim and accessories fitted and adjusted.
Paint, trim and walkthrough
Trim, caulk and touch-up paint, then a walkthrough together. Ask us how plumbing and electrical are handled on your project — we will tell you exactly who does what before you sign anything.
The process
Free estimate → design → demo → build → walkthrough
Five steps, in this order, on every project we take on.
Free estimate
We come out, measure the room, talk through what you want and leave you with a written price. No charge, and no pressure to decide on the spot.
Design & selections
Layout, tile, grout, glass, fixture finish, vanity and lighting all decided together — and checked against each other — before anything is ordered.
Demo & prep
Floors and doorways protected, old material out and hauled away, then framing, blocking, substrate and waterproofing done properly.
Build
Tile, glass, cabinetry and fixtures set. The owner is on site doing the work, not just checking in on it.
Final walkthrough
We walk the finished room with you, write down anything that isn't right, and fix it before we call the job done.
Popular choices
Finishes and options people pick
A starting point, not a catalog. If you have seen something you like, bring the picture — matching an idea is most of the job.
Tile
- Marble-look porcelain slab panels
- Classic and oversized subway
- Herringbone and harlequin mosaic for niches and accents
- Pebble, penny-round and hex shower floors
- Large-format floor tile with minimal grout lines
Fixtures
- Brushed gold
- Matte black
- Brushed and polished nickel
- Ceiling-mounted rain heads with a handheld on a slide bar
- Floor-mounted tub fillers
Glass
- Frameless panels and doors
- Semi-frameless enclosures
- Single fixed panel on a walk-in opening
- Clear, low-iron and fluted glass
Our work
From our portfolio
Photographs of our own projects. The full gallery has more.
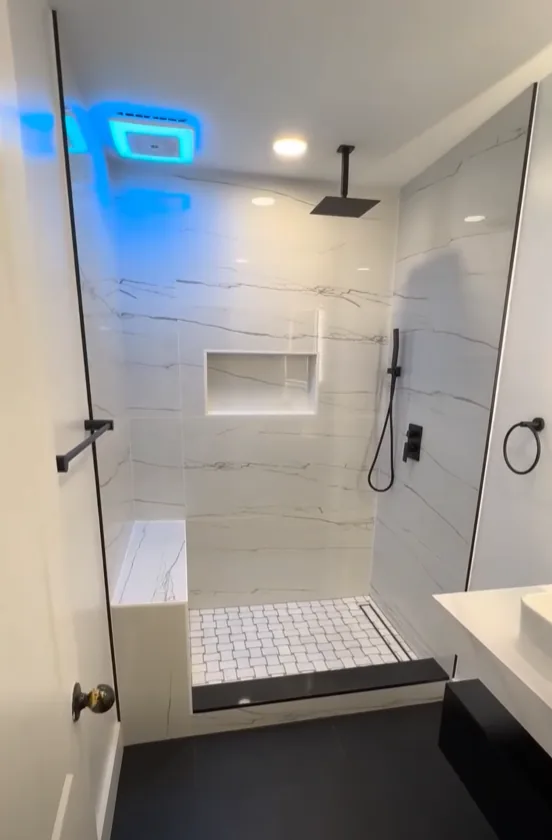
Walk-in shower in marble-look slab tile with a built-in bench, recessed niche, matte black rain head and a linear drain.
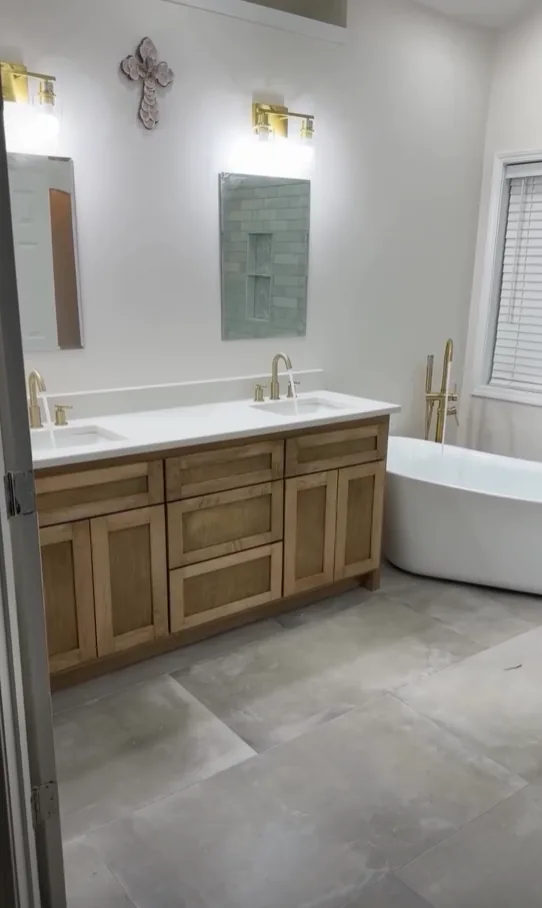
Double vanity with a quartz top and brushed gold fittings, paired with a freestanding tub and a floor-mounted filler.
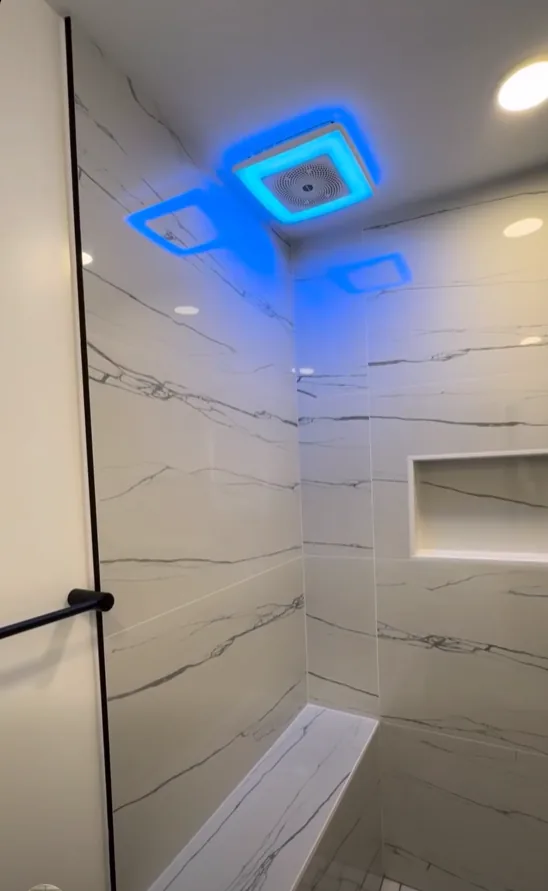
The same shower from inside — slab tile walls carried to the ceiling, a tiled bench, recessed niche and an LED exhaust fan.
Other services
We probably handle the rest of it too
Most projects touch more than one trade. Doing them together means one contractor, one schedule and one protection setup.
Bathroom Remodeling across metro Atlanta
Remodeling FA Company 1 LLC travels throughout the metro area. Pick your town to see what this work usually involves on houses there.